Single-family residential building
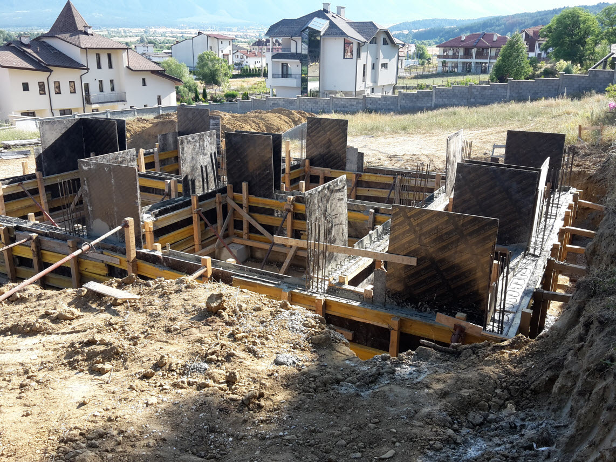
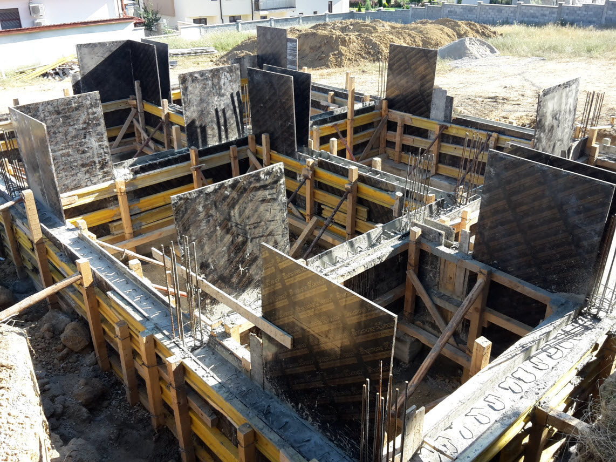
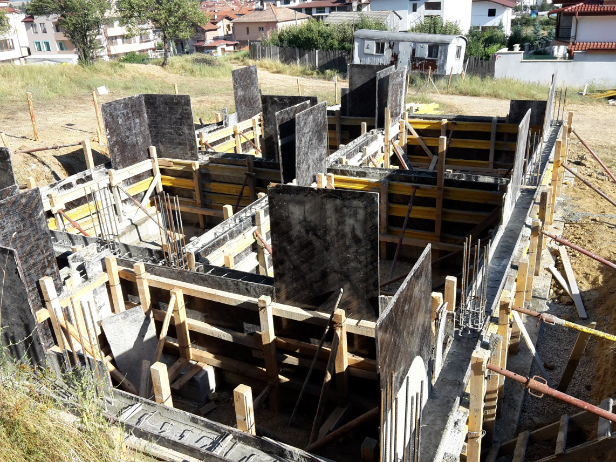
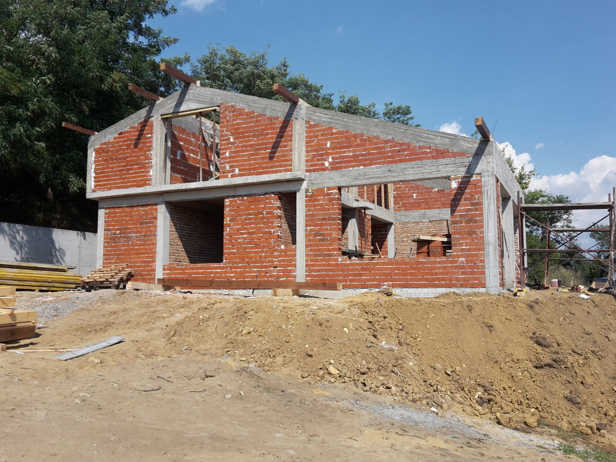
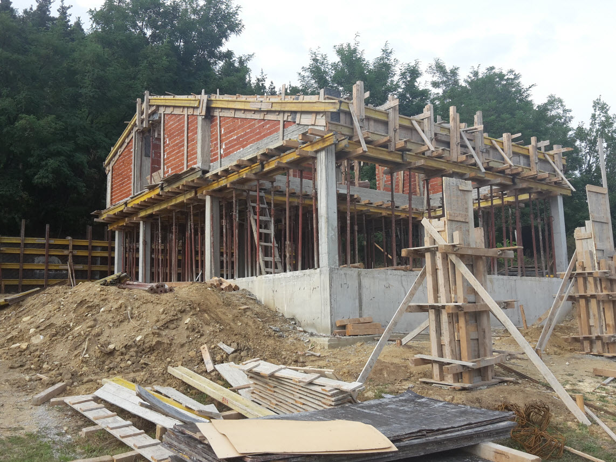
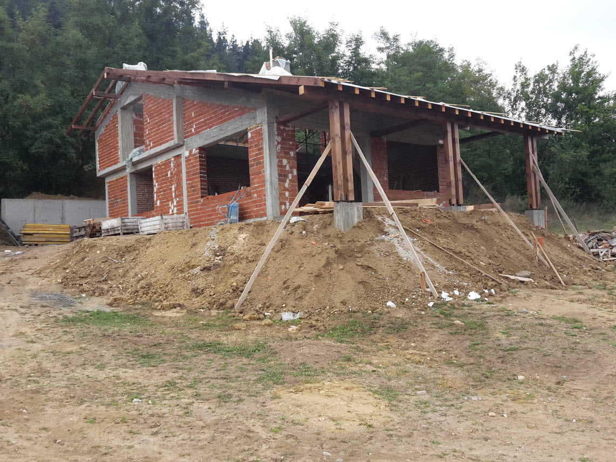
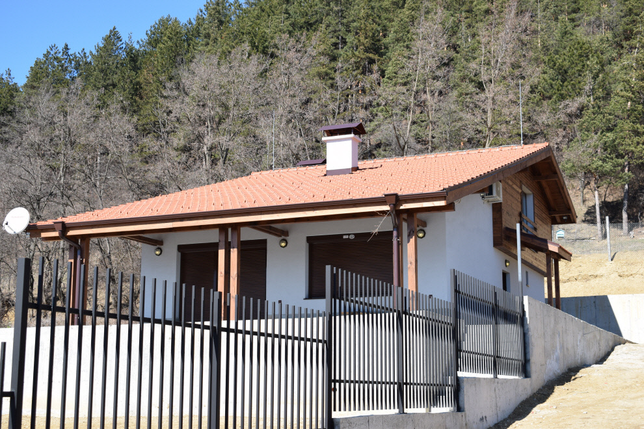
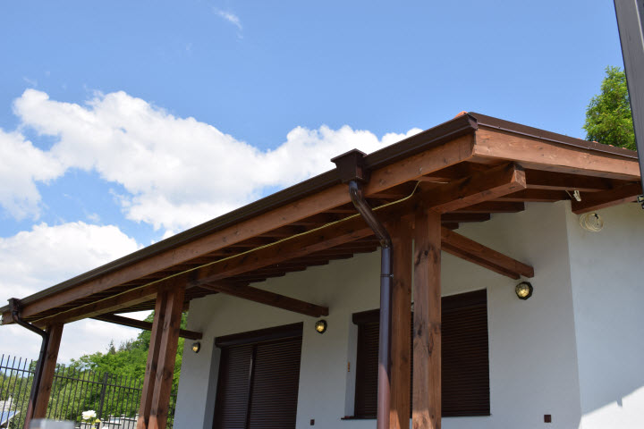
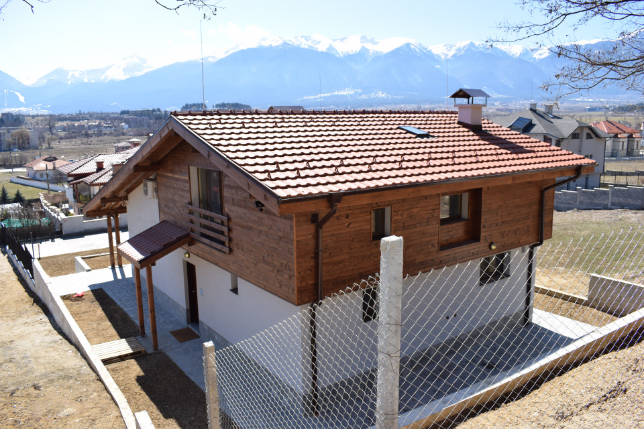
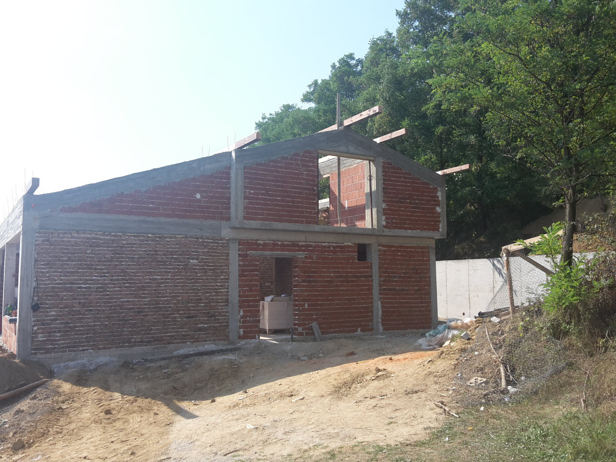
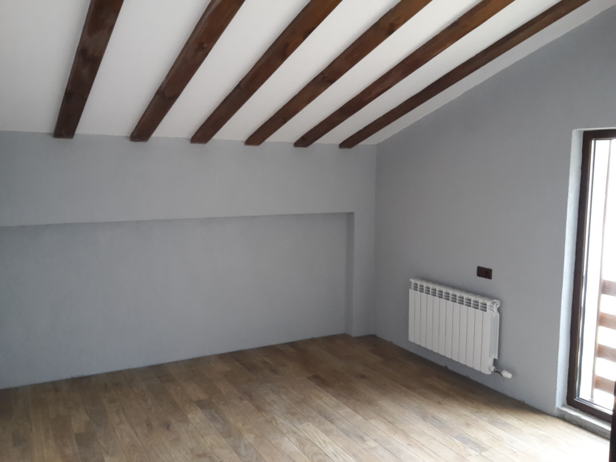
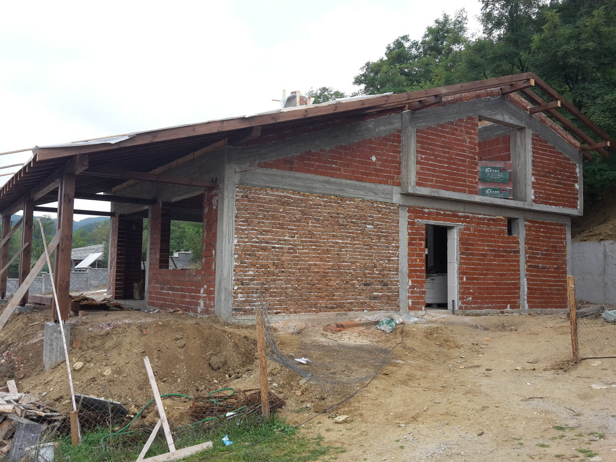
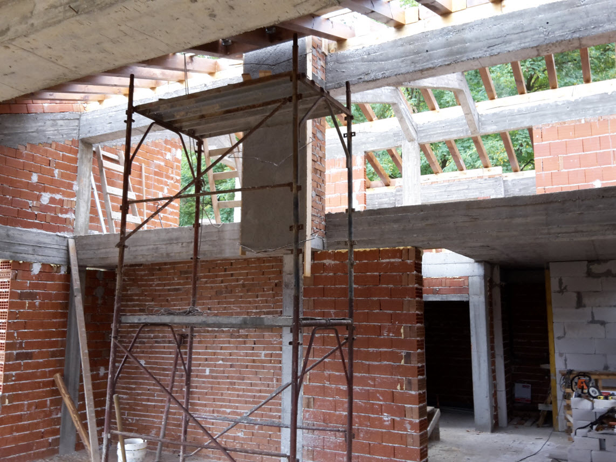
The bearing structure of the building has reinforced concrete structure with columns and washers, with gable roof with wooden supporting structure. Roof’s cover is foreseen to be concrete tiles, with a slope of 33%.
The exterior fencing walls are to be constructed with hollow ceramic bricks 25 cm thick. The interior partition walls are made of bricks with thickness 12 cm and 25 cm.
The thermal insulation of the building will be in compliance with the requirements of the design norms as for the external partition walls and structure elements selected is 10 cm EPS and the foundations are insulated with 5 cm XPS. The roof is thermally insulated with 16 cm of mineral wool and supplementary layer over the flanges of 4 cm.
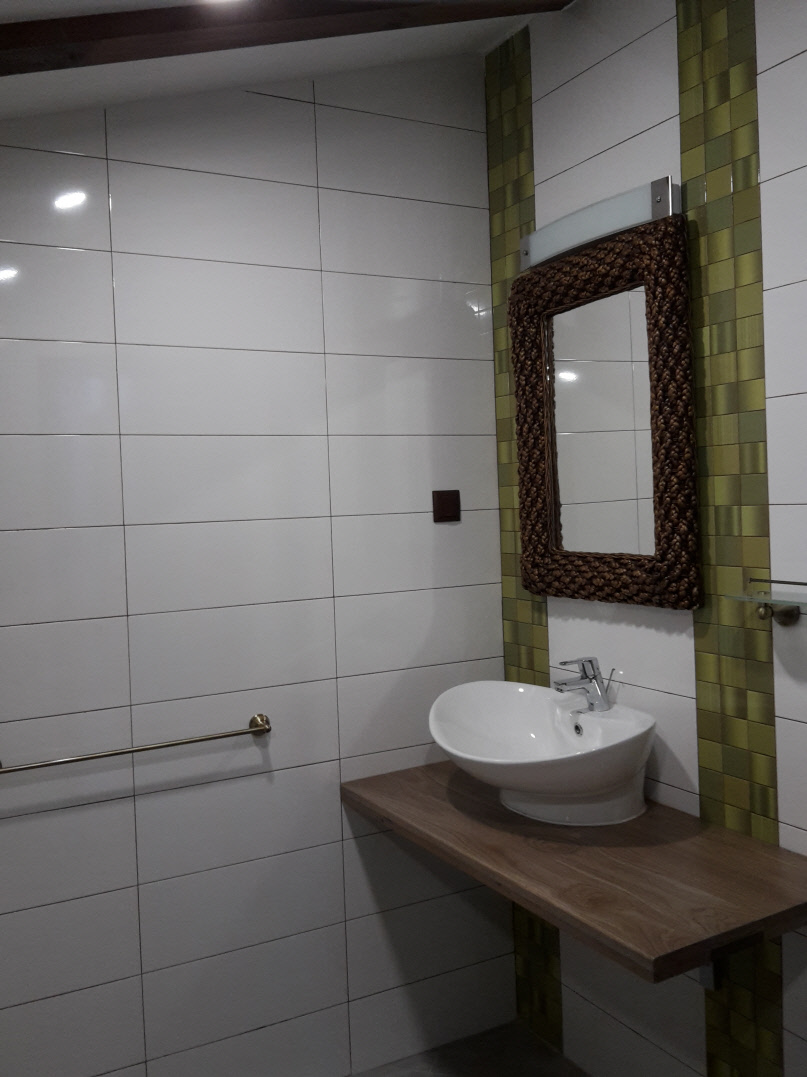
The window frames will be made of wooden profiles with triple glazing. The façade slabs are formatted respectively with gray polymeric plastering on the first floor and wooden lining. For the formatting of external window frames used shall be internal frames. For exterior walls foreseen is lime plastering, gypsum plaster and the respective finishing coats – latex and faience.
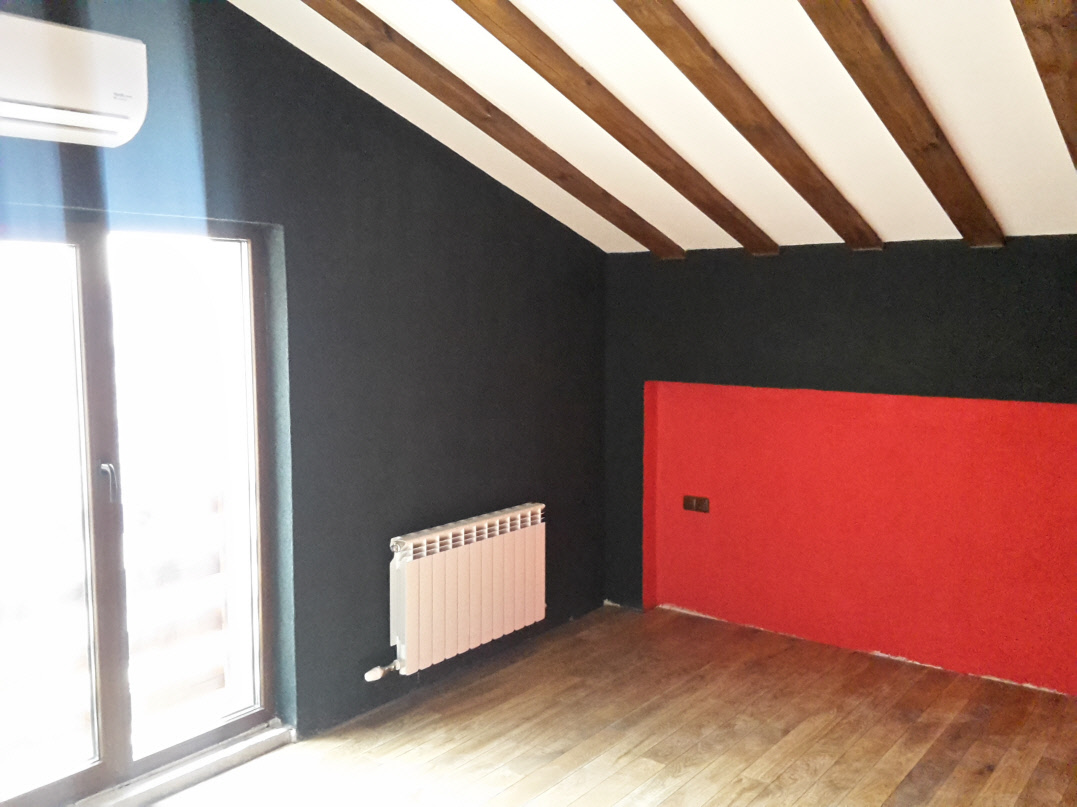
The heating is through pallet boiler and convector radiators in all rooms. The household’s hot water is provided by a boiler located in the service room.
Technical data:
Indicators:
Total built-up area = 177 m2
Built-up area = 116,7 m2
Area = 60%
Construction ratio = 1.2
Green area = 30%

|